Harmonious Harmony: The Glass-Infused Design of Megaplum Studio
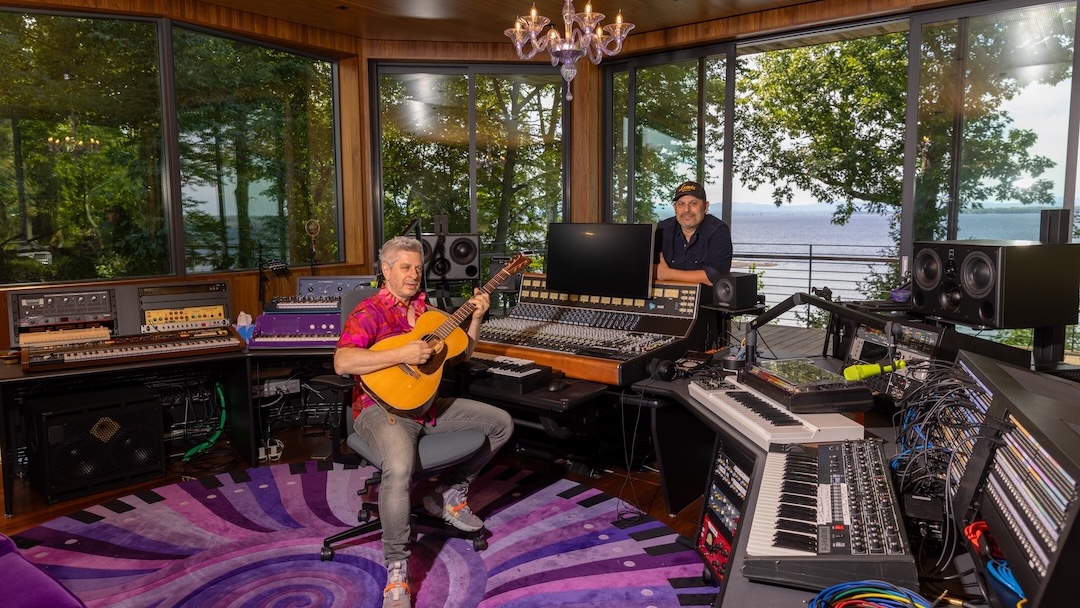
Glass is a versatile material that can serve as both a barrier and a portal, allowing light and sound to pass through while providing isolation when needed. Mike Gordon's new studio, Megaplum, located in Vermont, features floor-to-ceiling glass windows that offer a panoramic view of Lake Champlain. The design, created by architect Brian Mac, seamlessly blends indoor and outdoor spaces, providing a unique and inspiring environment for Gordon's creative pursuits.
Renowned studio designer John Storyk and WSDG project manager Romina Larregina faced the challenge of integrating an all-in-one tracking and mixing studio into an all-glass cantilever building. The use of glass and wood, without any fabric or soft surfaces, required creative engineering to ensure the building's isolation and functionality. Inspired by the collaborative and immersive recording environments of artists like Daniel Lanois, Gordon and his engineer, Jared Slomoff, aimed to create a space that fosters creativity and musical flow.
Slomoff, who has been working with Gordon for over two decades, plays a crucial role in translating Gordon's creative vision into a functional studio design. His focus on simplicity and flexibility in the studio setup allows Gordon to seamlessly create music without technical interruptions. The addition of a second control room in the studio provides a traditional working space while maintaining a connection to the main recording area. Glass walls on all four sides of the studio enhance the open and collaborative atmosphere of the space.
In conclusion, the design of Megaplum studio reflects a harmonious blend of nature, technology, and creativity, providing a space where artists can connect with their surroundings and immerse themselves in the music-making process. Glass serves as a key element in the studio's design, offering both transparency and isolation to inspire and support the artistic endeavors of Mike Gordon and his collaborators.